Leave a Message

Thank you for your message. We will be in touch with you shortly.

913 Laguna Circle
913 Laguna Circle
913 Laguna Circle
913 Laguna Circle
913 Laguna Circle
913 Laguna Circle
913 Laguna Circle
913 Laguna Circle
913 Laguna Circle
913 Laguna Circle
913 Laguna Circle
913 Laguna Circle
913 Laguna Circle
913 Laguna Circle
913 Laguna Circle
913 Laguna Circle
913 Laguna Circle
913 Laguna Circle
913 Laguna Circle
913 Laguna Circle
913 Laguna Circle
913 Laguna Circle
913 Laguna Circle
913 Laguna Circle
913 Laguna Circle
913 Laguna Circle
913 Laguna Circle
913 Laguna Circle
913 Laguna Circle
913 Laguna Circle
913 Laguna Circle
913 Laguna Circle
913 Laguna Circle
913 Laguna Circle
913 Laguna Circle
913 Laguna Circle
913 Laguna Circle
913 Laguna Circle
913 Laguna Circle
913 Laguna Circle
913 Laguna Circle
913 Laguna Circle
913 Laguna Circle
913 Laguna Circle
913 Laguna Circle
913 Laguna Circle
913 Laguna Circle
913 Laguna Circle
913 Laguna Circle
913 Laguna Circle
913 Laguna Circle
913 Laguna Circle
913 Laguna Circle
913 Laguna Circle
913 Laguna Circle
VIEW PHOTOS
$2,498,000

913 Laguna Circle

4 Beds 3 Baths 2,720 Sq.Ft. 8,374 Sq.Ft.

Description

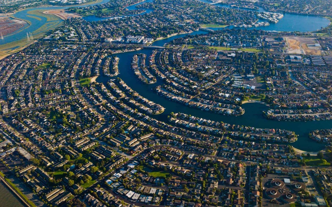
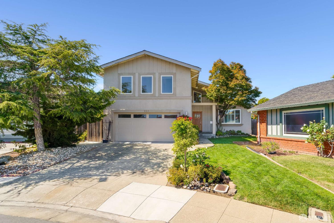
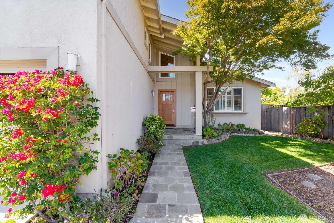
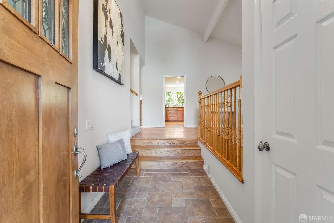
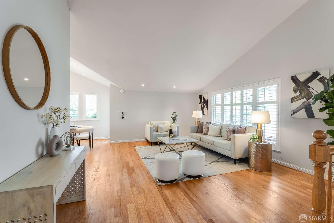
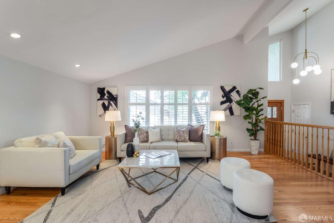
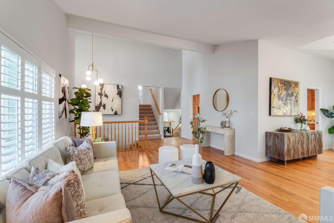
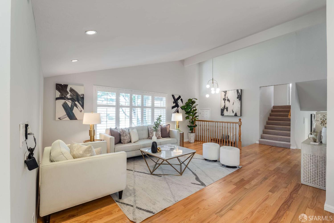
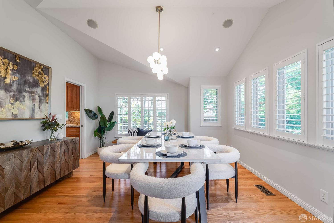
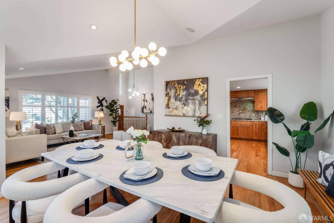
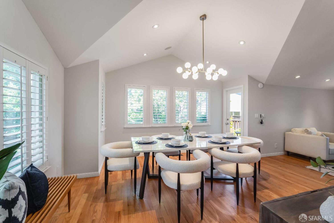
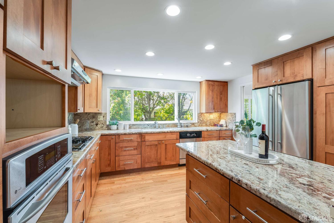
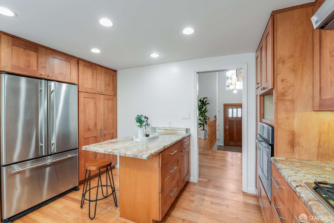
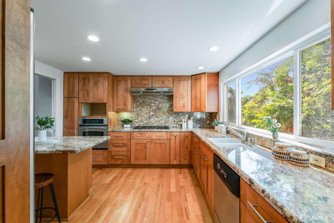
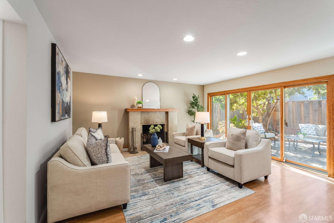
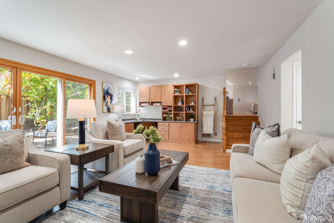
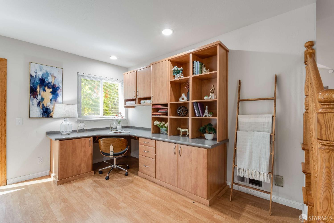
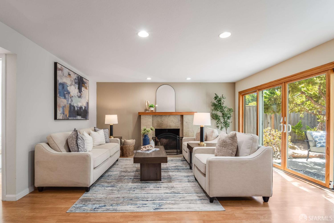
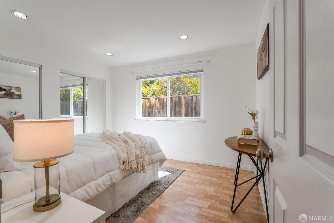
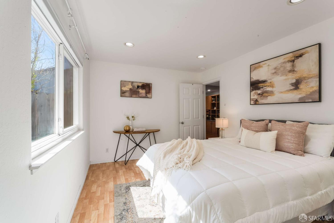
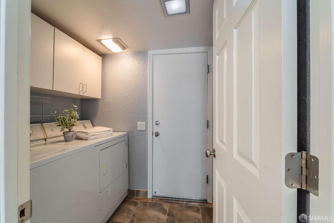
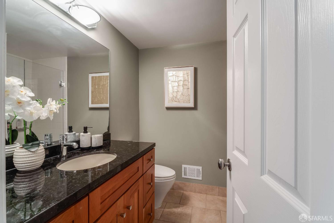
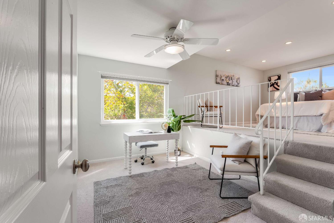
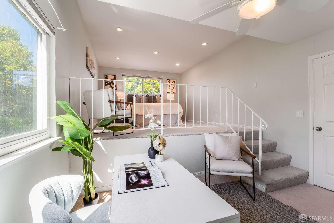
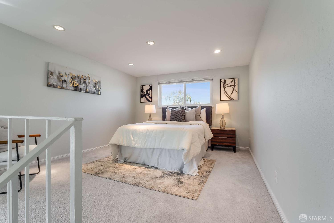
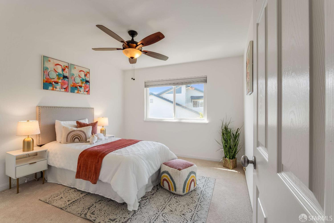
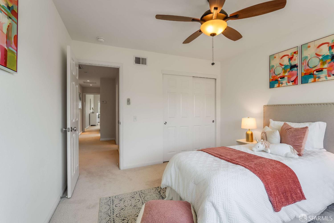
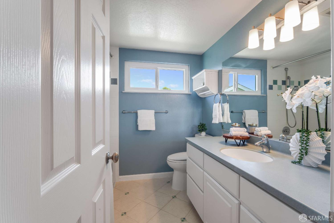
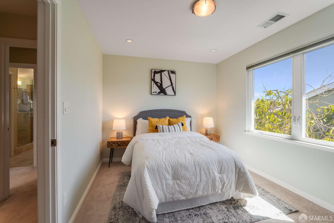
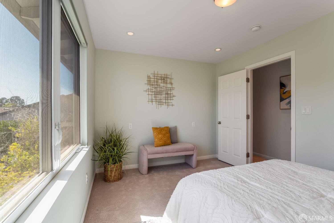
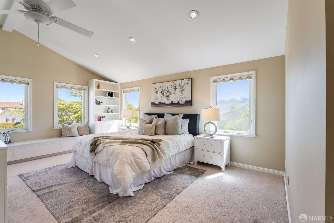
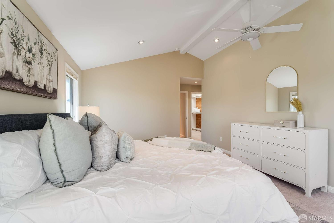
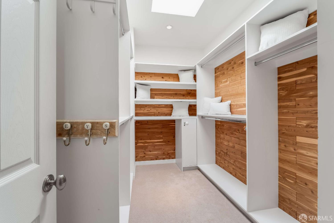
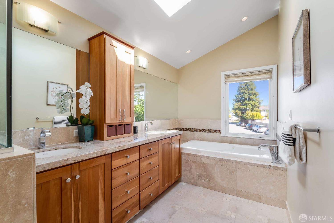
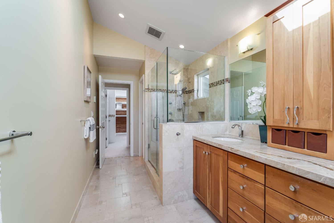
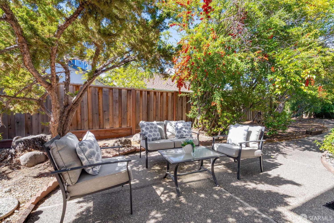
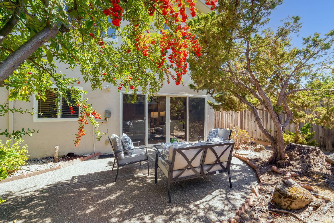
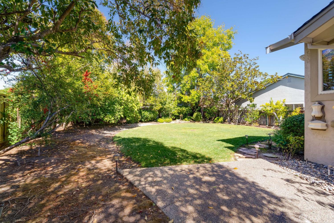
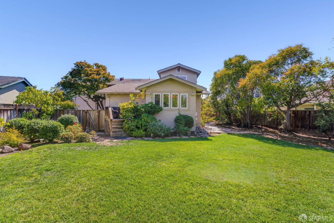
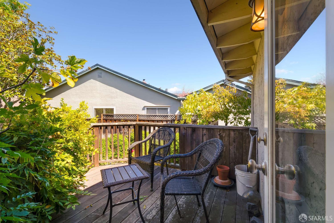
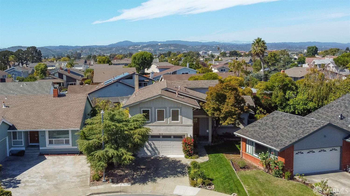
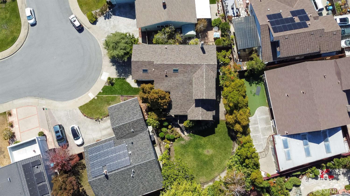
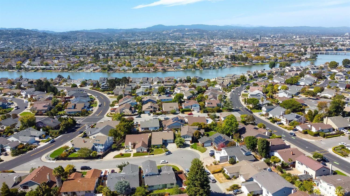
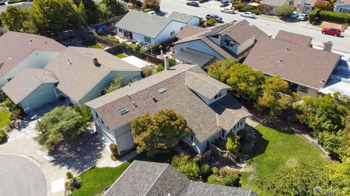
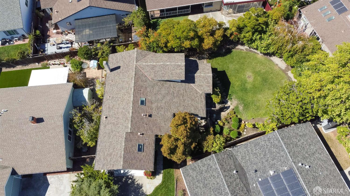
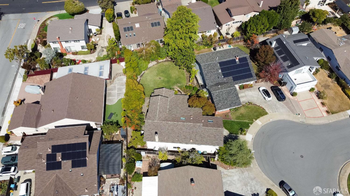
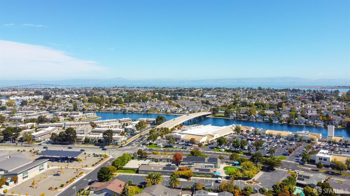
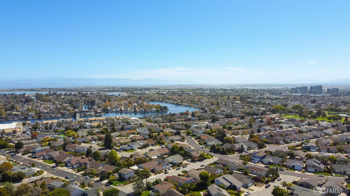
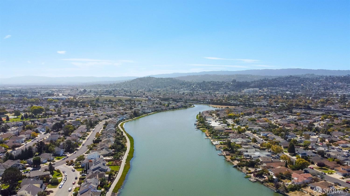
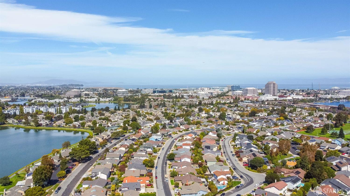
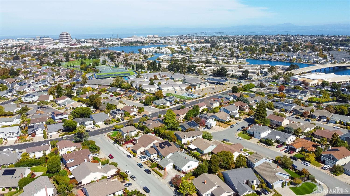
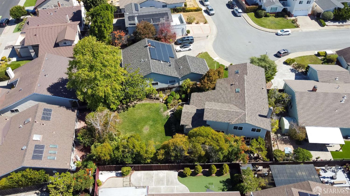
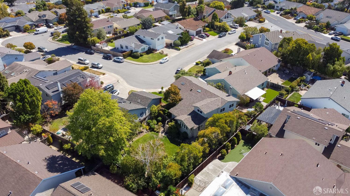
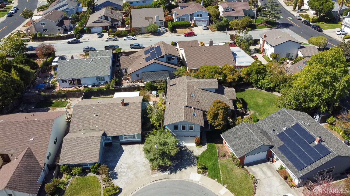
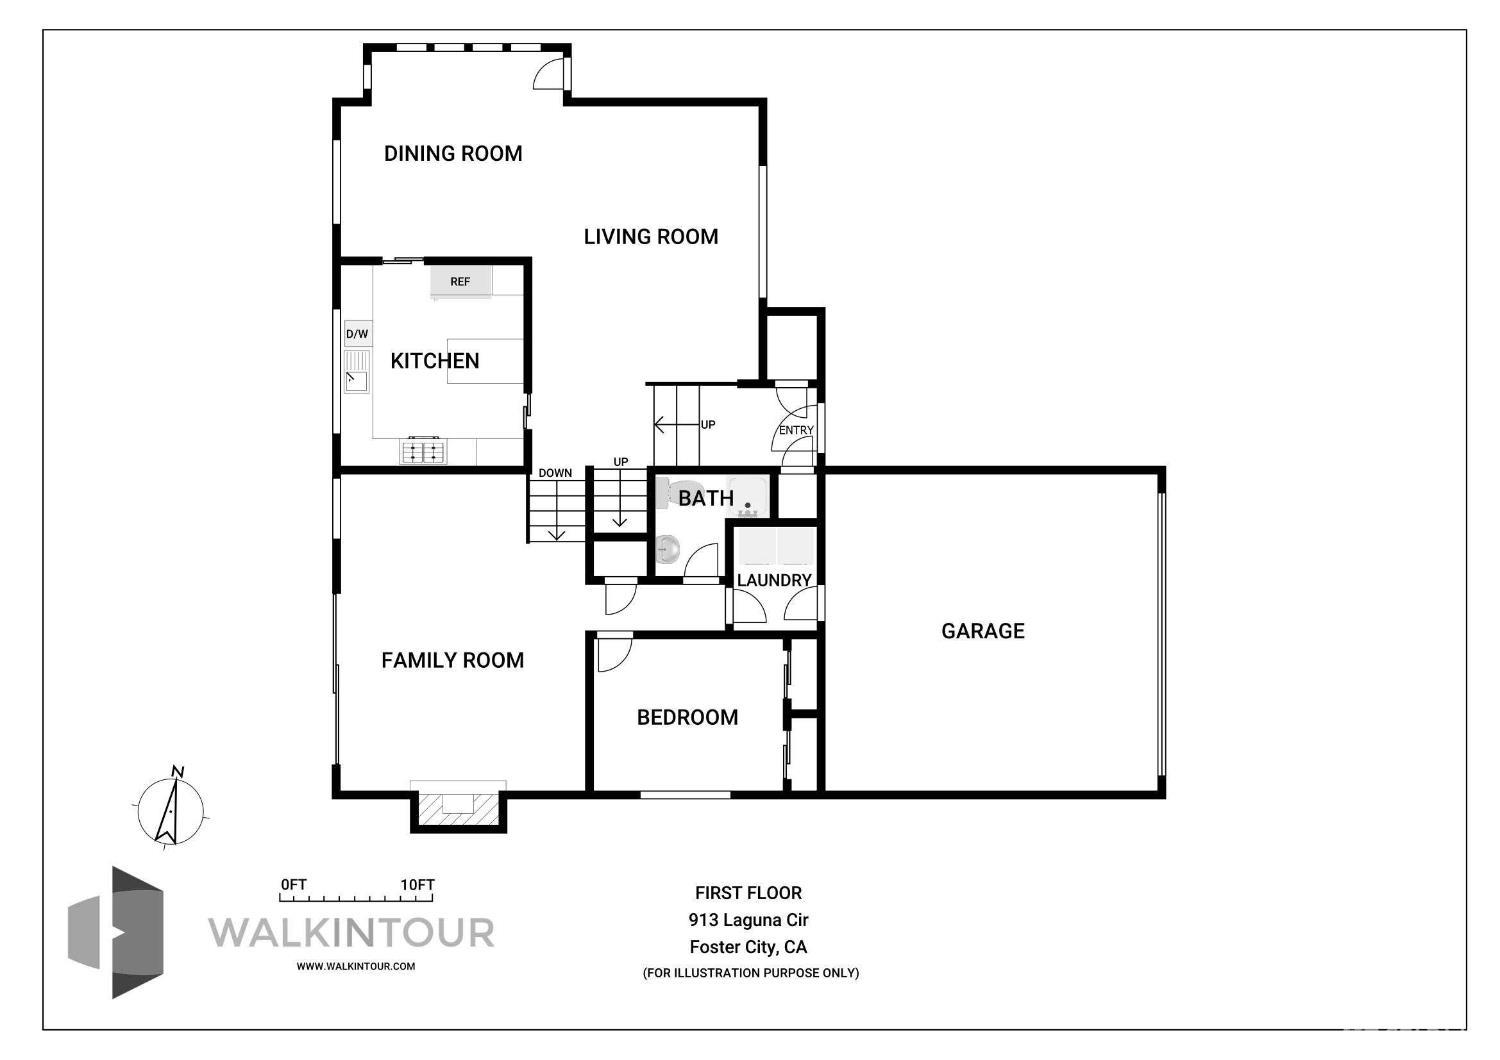
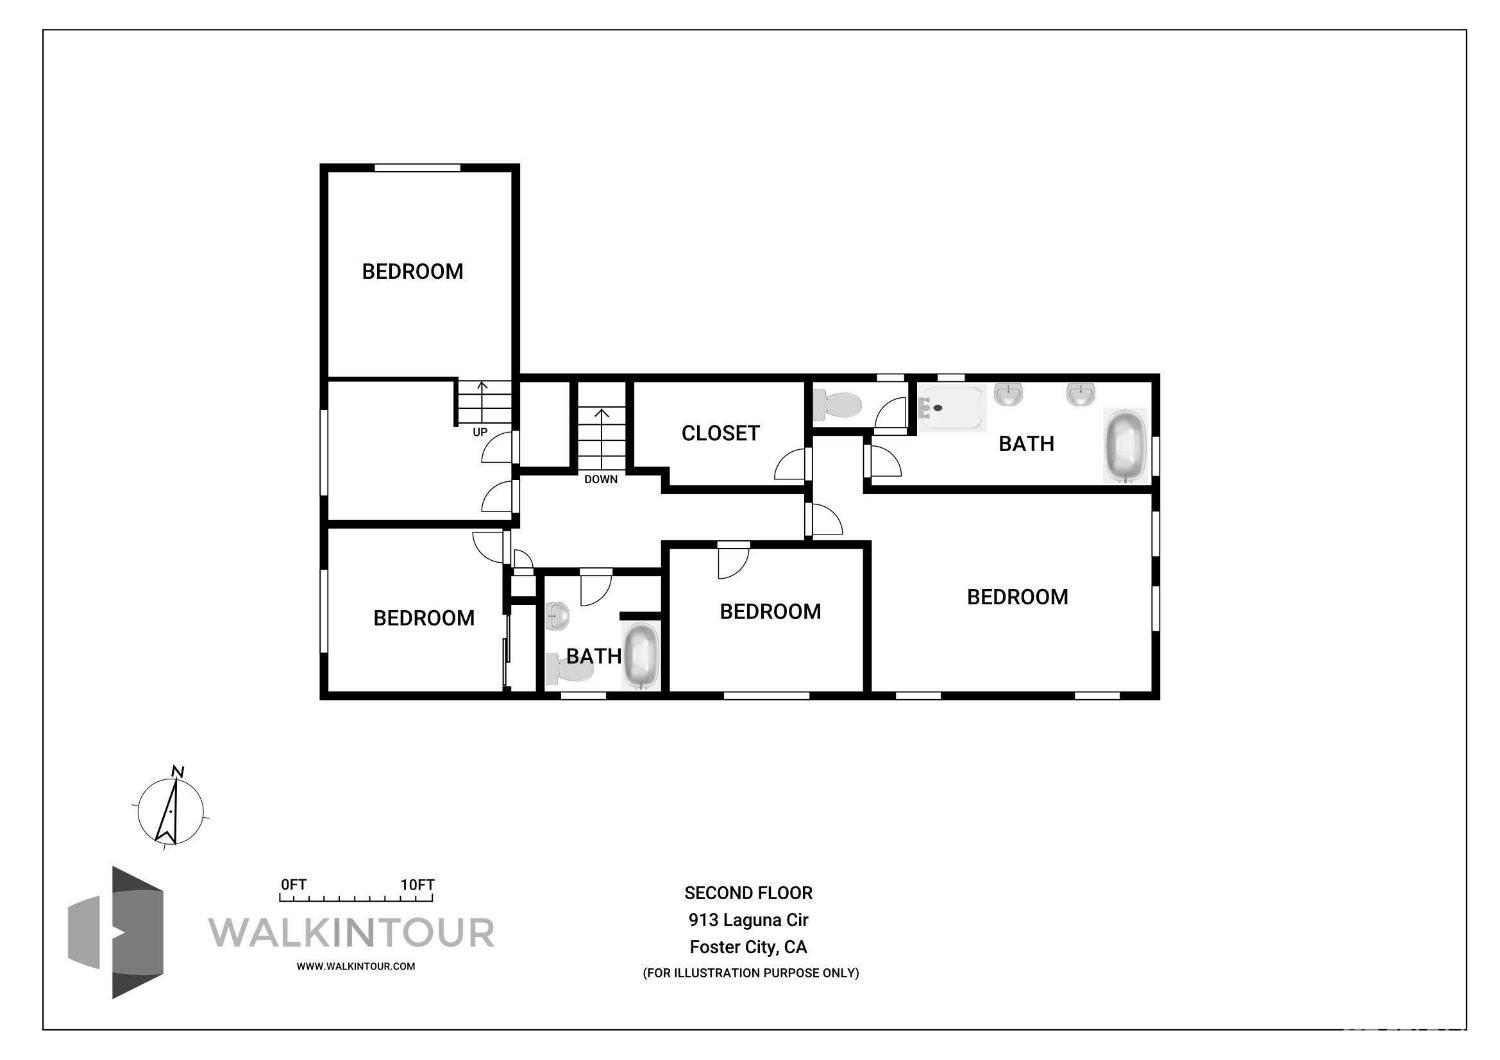
This beautifully laid-out home sits on a quiet circle in desirable Foster City. The modified five bedroom, three bath residence spreads comfortable living across multiple levels, with thoughtful spaces for everyday life and entertaining. Steps up from front entrance the spacious living room with solid wood floors flow through the entire level while formal dining room sets the stage for gatherings, and the kitchen showcases maple cabinetry, marble countertops, stainless steel appliances and a window overlooking the backyard and its beautiful flowers. Upstairs, the spacious primary suite features a separate walk-in closet and a bright bathroom with window, double-sink vanity, shower stall, and relaxing soaking tub. A second full bath serves the other 3 bedrooms. The lower level offers a cozy family room with a wood-burning fireplace and a study area with sliding door opens directly to the backyard. An additional bedroom and full bath make this level ideal for guests or extended family. A laundry room and direct access to the two-cars side-by-side garage. Lagoon trails, parks, the Bay Trail, shopping and well-regarded schools are all nearby, and Highways 92 and 101 are close at hand. This home offers the best of Foster City living. Schedule your private showing today!

Share Property

Location

913 Laguna Circle, Foster City, CA 94404

Status

For Sale
Amy Kong

Amy Kong

TITLE

Broker Associate/Co-Founder

Foster City

360 Virtual Tour

Take a tour of this property

Property Amenities

Interior
Laundry room Cabinets, Ground Floor, Inside Room
Fireplace Family Room, Wood Burning
Appliances Dishwasher, Disposal, Free-Standing Refrigerator, Gas Cooktop, Range Hood, Dryer, Washer
Flooring Carpet, Tile, Wood
Total Bedrooms: 4
Full Bathrooms: 3
Other Interior Features Formal Entry
Area & Lot
Total area 2,720 Sq.Ft.
Lot Area 8,374 Sq.Ft.
Living area 2,720 Sq.Ft.
MLS® ID 426164379
Year Built 1970
Type Residential
Status For Sale
Exterior
Air conditioning Ceiling Fan(s)
Heat type Central, Gas
Water Source Meter Available, Water District
Garage Space 2.0
Security Features Carbon Monoxide Detector(s), Smoke Detector(s)
Sewer Public Sewer
Parking Driveway, Attached, Enclosed, Garage Door Opener, Side By Side, Side by Side, On Site (Single Family Only)
Roof Shingle
Utilities Electricity Available, Natural Gas Available, Natural Gas Connected, Sewer Connected
Finance
Sales Price $2,498,000
image

Schedule a Showing

We would love to show you our beautiful property. Please select your preferred date and time below. An agent will be in touch shortly to confirm your appointment.

Schedule a Showing

We would love to show you our beautiful property. Please select your preferred date and time below. An agent will be in touch shortly to confirm your appointment.
Thank you for your interest in 913 Laguna Circle, Foster City, CA 94404. We are reviewing your request and will be in touch shortly!

Let's Talk

You’ve got questions and we can’t wait to answer them.