Leave a Message

Thank you for your message. We will be in touch with you shortly.

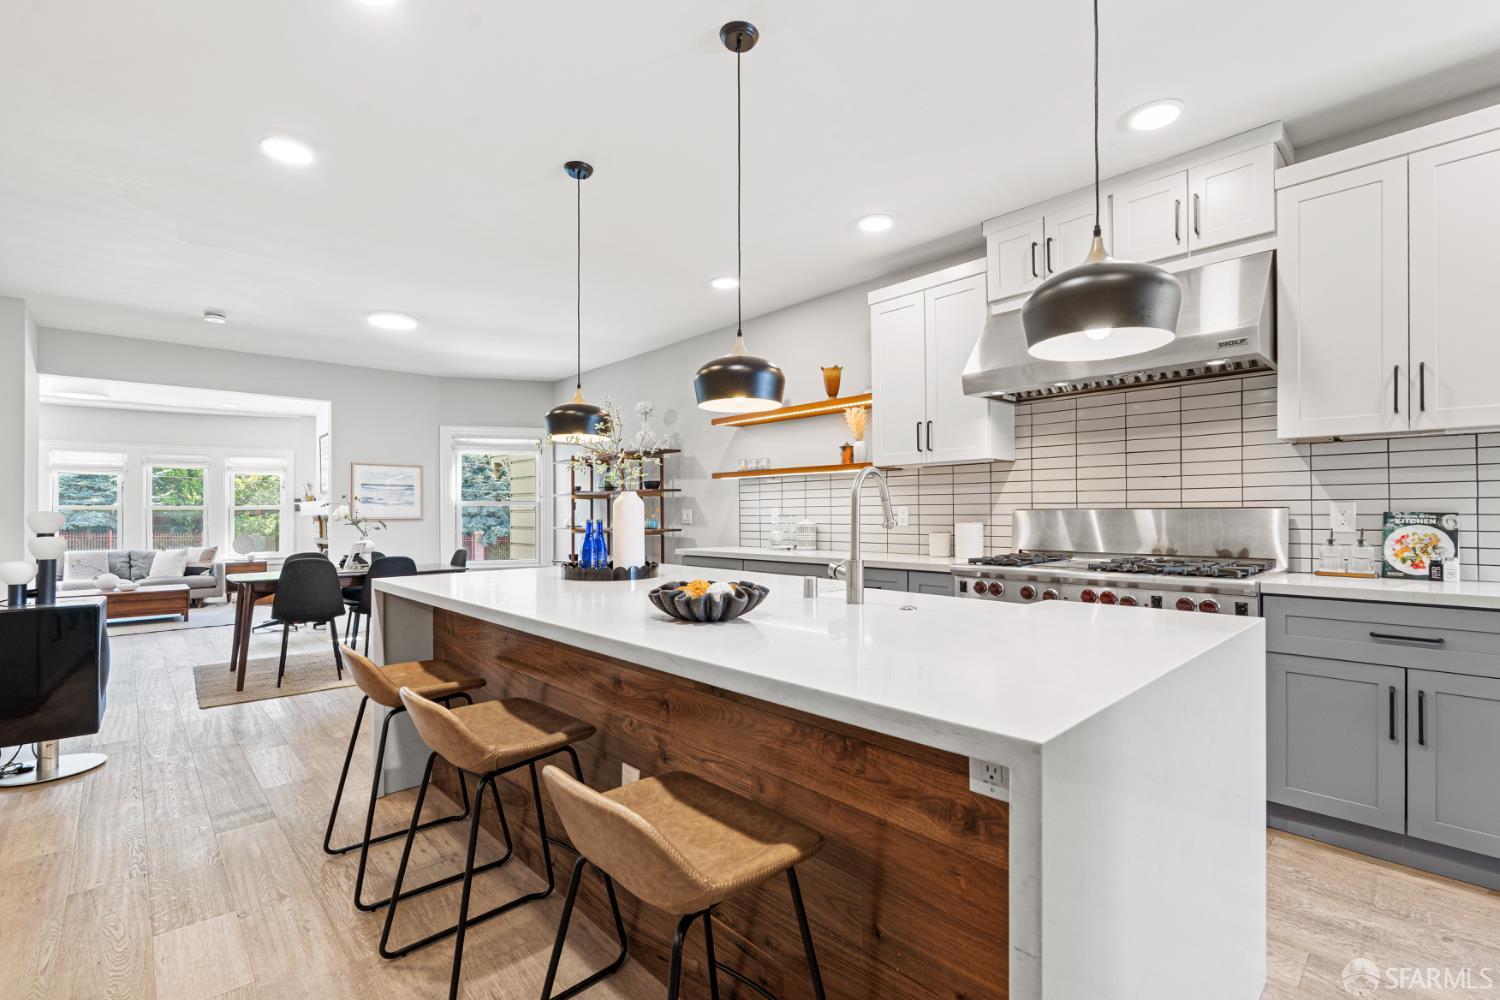
Renovated kitchen with a large white island, walnut paneling, and stainless-steel range opening to the living area.
$1,998,000

868 Potrero Avenue

4 Beds 4 Baths 3,055 Sq.Ft. 2,896.74 Sq.Ft.

Description

Redesigned w impeccable taste & fully renovated in 2017, this luxurious 4BR, 4BA residence offers 3,055 sqft of thoughtfully curated living space in one of SF's most vibrant neighborhoods. The main level opens to a sunlit living room framed by double-hung windows & a classic wood-burning fireplace, flowing into an elegant dining area & a chef's kitchen. Two spacious BRs & 2 full BAs on this level offer comfort & flexibility for family living or guests. The kitchen is a culinary showpiece, featuring a waterfall quartz island, Wolf 6-burner range w/ dbl oven, & open shelving w/ LED accent lighting. The lower level offers great versatility w/ 2 additional sleeping areas & access to a large outdoor deck, including a grand ensuite BR paired w/ a generous den ideal for an office or nursery. A hall BA w/ roll-in shower, full laundry room, & interior access to the 1-2 car garage complete this level. Wide-plank oak floors, AC, & solar panels elevate comfort, efficiency & sustainability. Redwood decks on every level, a landscaped backyard & spectacular rooftop terrace complete this exceptional indoor-outdoor lifestyle. Located on a tree-lined street near Gus's Market, Flour + Water, Tartine Manufactory w quick access to Potrero Hill, Mission, Bernal Heights, public transit & tech shuttles

Share Property

Location

868 Potrero Avenue, San Francisco, CA 94110

Status

Sold

Date Sold

October 14, 2025
Katy Cheng

Katy Cheng

TITLE

Realtor®

San Francisco

Property Amenities

Interior
Laundry room Inside Room
Fireplace Living Room, Metal
Appliances Dishwasher, Disposal, Double Oven, Free-Standing Gas Range, Free-Standing Refrigerator, Range Hood, Ice Maker, Self Cleaning Oven, Washer/Dryer Stacked
Flooring Tile, Wood
Total Bedrooms: 4
Full Bathrooms: 4
Area & Lot
Total area 3,055 Sq.Ft.
Lot Area 2,896.74 Sq.Ft.
Living area 3,055 Sq.Ft.
MLS® ID 425039260
Year Built 1925
View Description City Lights,Hills,Panoramic,San Francisco
Architecture Styles Contemporary
Type Residential
Status Sold
Exterior
Stories 2
Air conditioning Central Air
Heat type Central
Water Source Public
Security Features Smoke Detector(s)
Parking Driveway, Attached, Garage Door Opener, Inside Entrance, Side by Side, On Site (Single Family Only)
Finance
Sales Price $1,998,000

Let's Talk

You’ve got questions and we can’t wait to answer them.