Leave a Message

Thank you for your message. We will be in touch with you shortly.

720 26th Avenue
720 26th Avenue
720 26th Avenue
720 26th Avenue
720 26th Avenue
720 26th Avenue
720 26th Avenue
720 26th Avenue
720 26th Avenue
720 26th Avenue
720 26th Avenue
720 26th Avenue
720 26th Avenue
720 26th Avenue
720 26th Avenue
720 26th Avenue
720 26th Avenue
720 26th Avenue
720 26th Avenue
720 26th Avenue
720 26th Avenue
720 26th Avenue
720 26th Avenue
720 26th Avenue
720 26th Avenue
720 26th Avenue
720 26th Avenue
720 26th Avenue
720 26th Avenue
720 26th Avenue
720 26th Avenue
720 26th Avenue
720 26th Avenue
720 26th Avenue
720 26th Avenue
720 26th Avenue
720 26th Avenue
720 26th Avenue
720 26th Avenue
720 26th Avenue
720 26th Avenue
720 26th Avenue
720 26th Avenue
720 26th Avenue
720 26th Avenue
720 26th Avenue
720 26th Avenue
720 26th Avenue
720 26th Avenue
720 26th Avenue
VIEW PHOTOS
$1,200,000

720 26th Avenue

3 Beds 1 Bath 1,555 Sq.Ft. 2,252.05 Sq.Ft.

Description

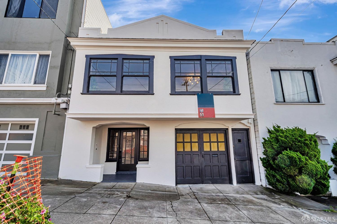
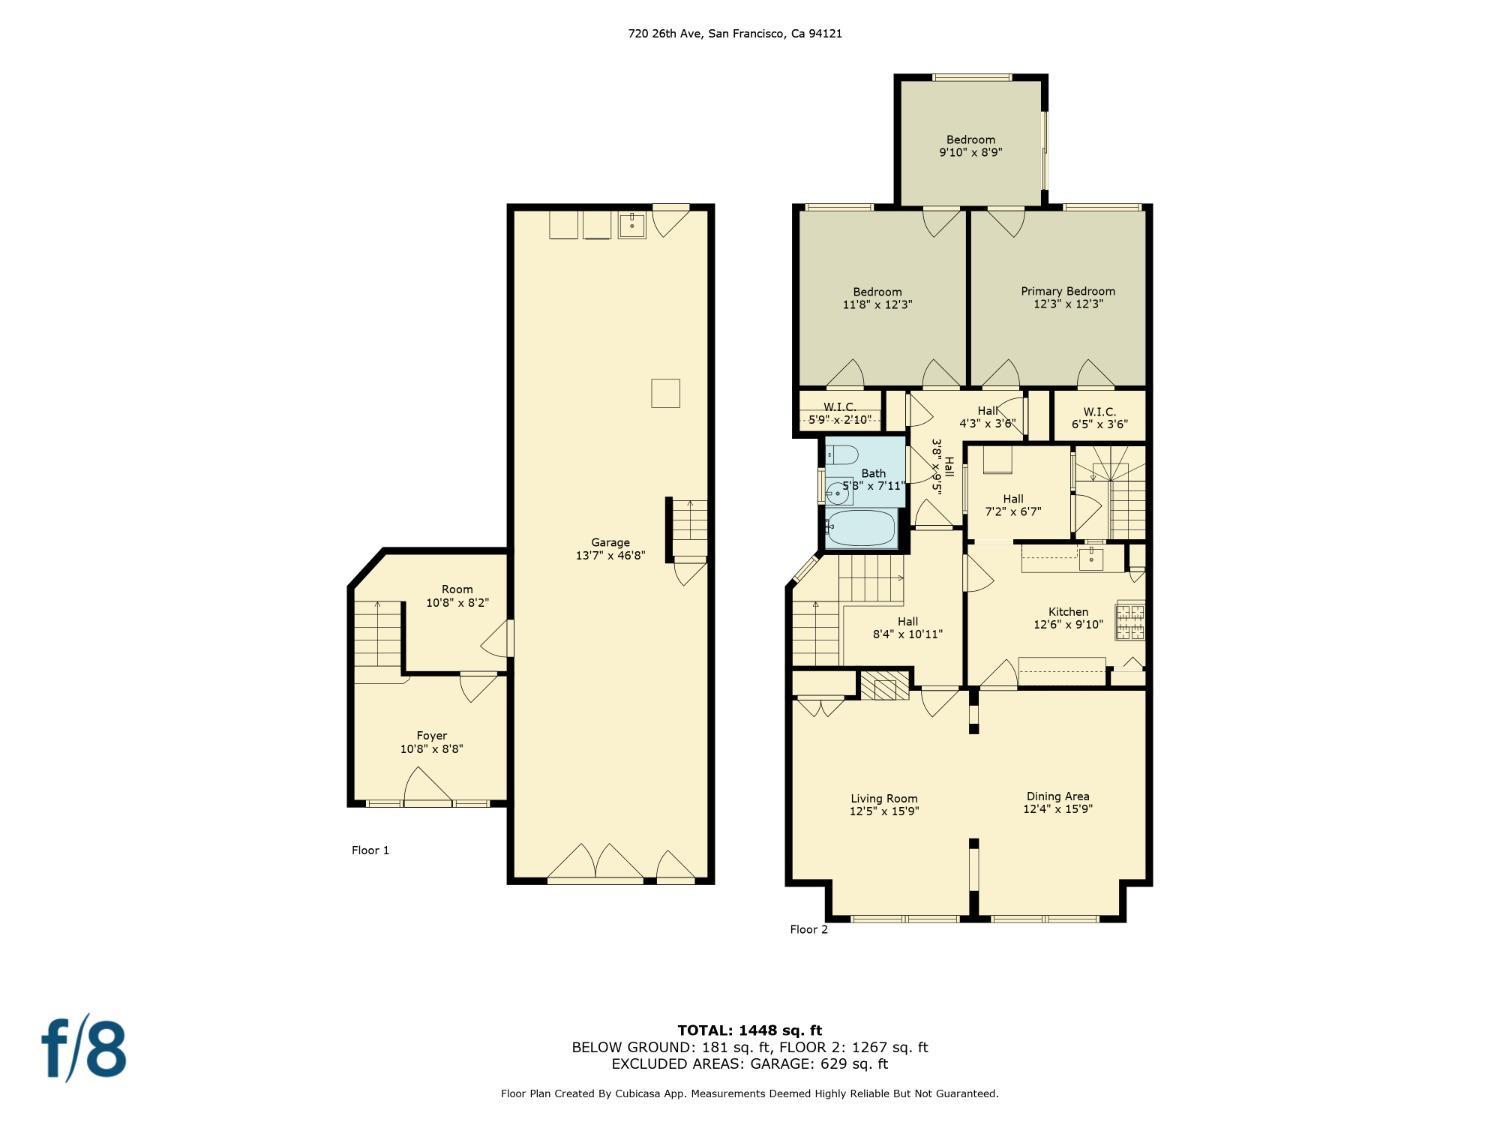
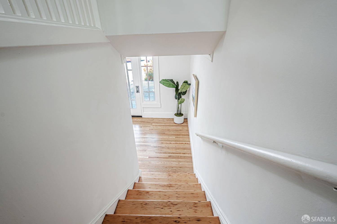
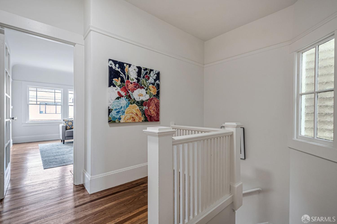
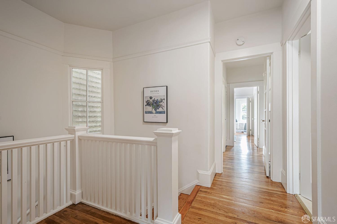
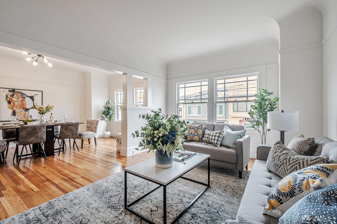
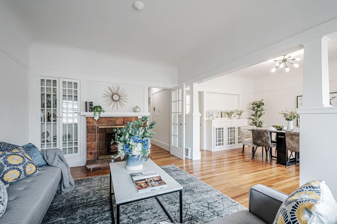
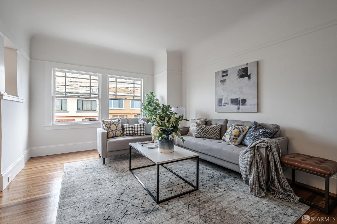
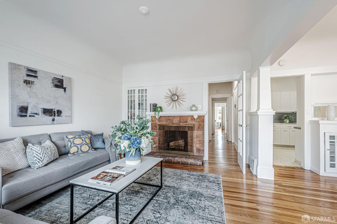
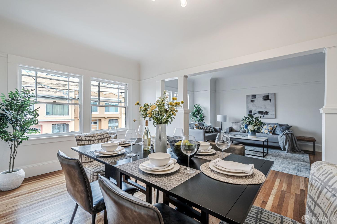
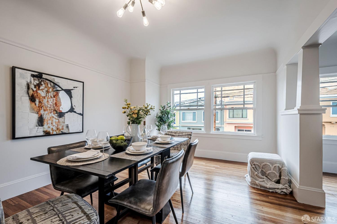
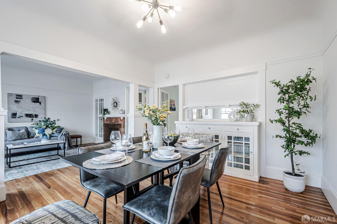
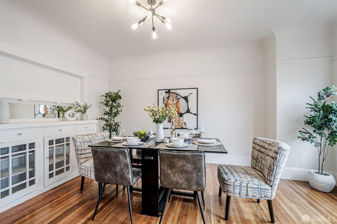
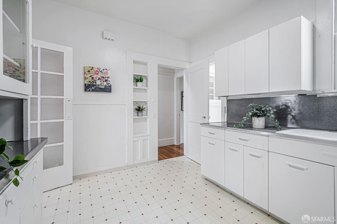
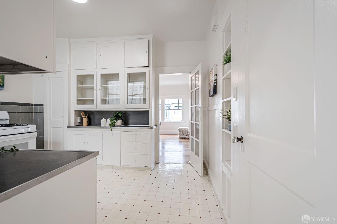
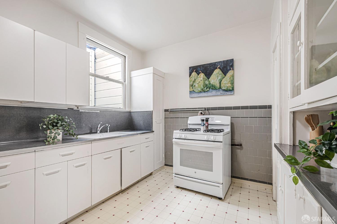
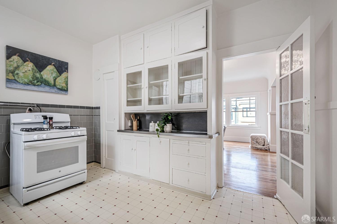
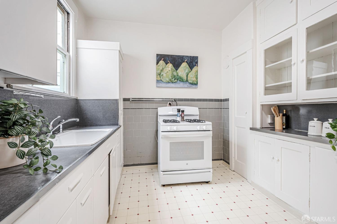
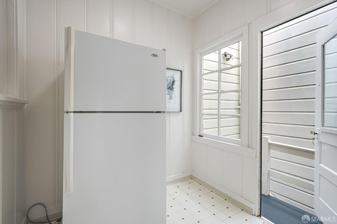
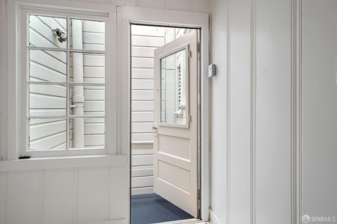
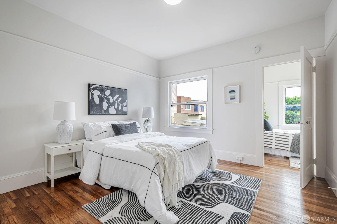
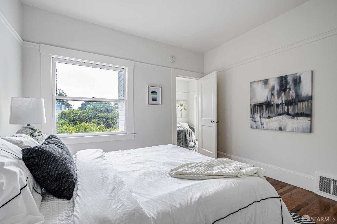
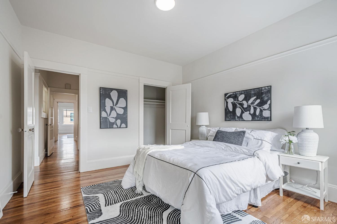
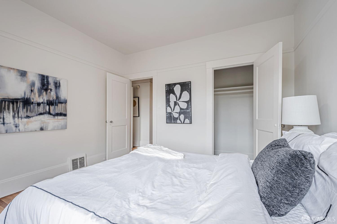
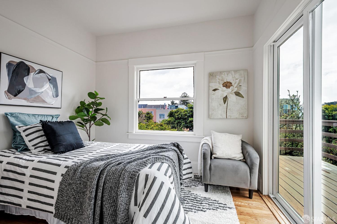
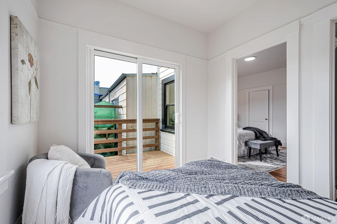
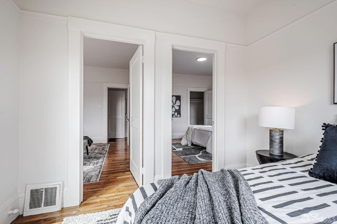
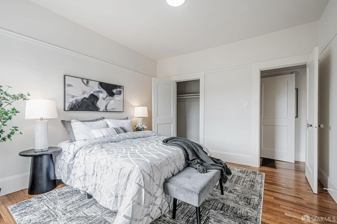
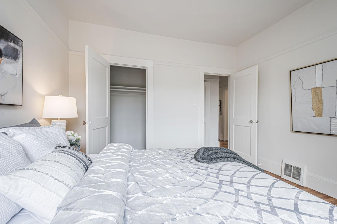
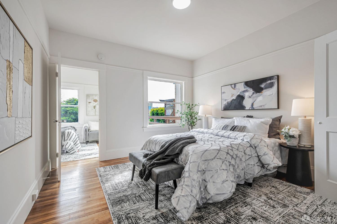
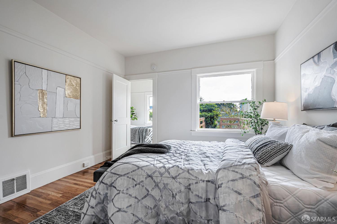
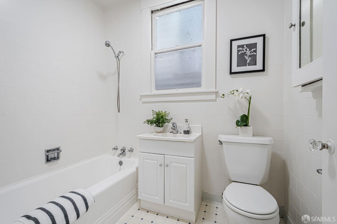
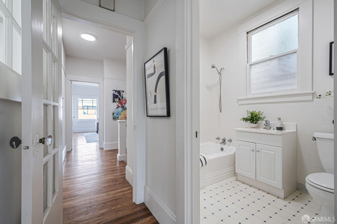
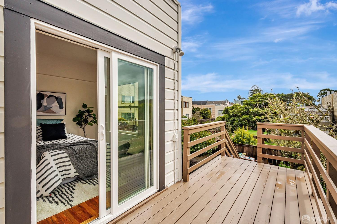
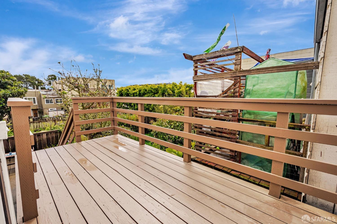
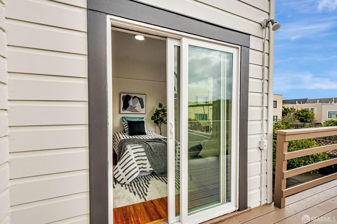
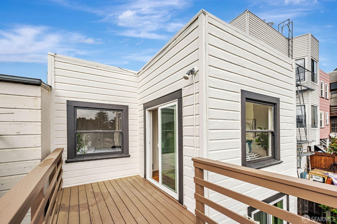
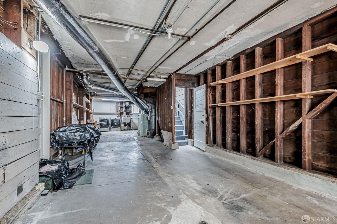
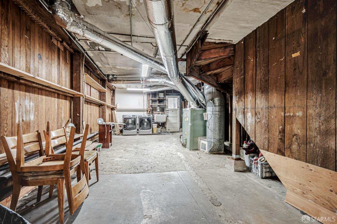
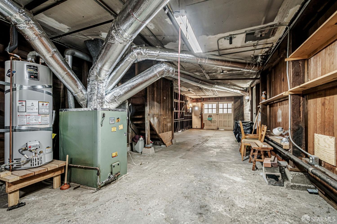
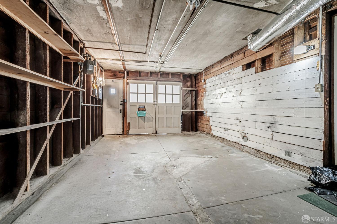
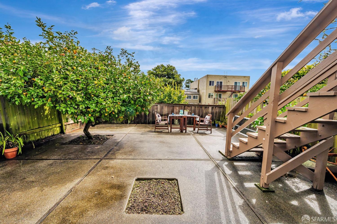
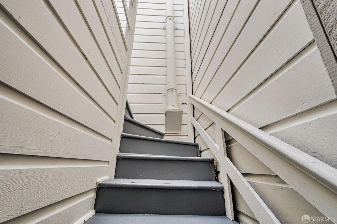
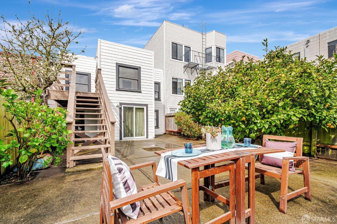
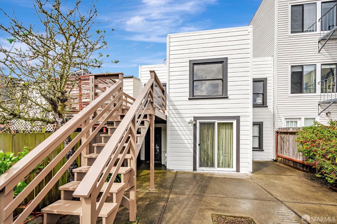
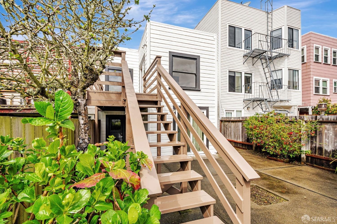
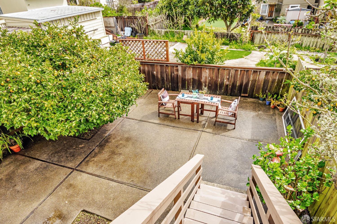
Nestled in the heart of Central Richmond, this charming home offers the perfect blend of convenience and comfort. Just moments from the vibrant shops and restaurants along both Geary Blvd and Clement St, it also provides easy access to public transportation, Golden Gate Park, Lands End hiking trails, Lincoln Park, and the scenic shores of Ocean Beach. Inside, the top floor boasts a spacious living room with original fireplace, a formal dining room, and a kitchen with a breakfast nook. This level also features a full bath, two generously sized bedrooms, and a sunroom that can serve as a third bedroom. Sliding doors from the sunroom open to a deck with stairs leading to a large flat backyard with mature fruit trees. The ground floor offers additional versatility with an unwarranted bonus room and bath, complete with a private side entrance and direct yard access. A two-car tandem garage, laundry area, and ample storage space complete this inviting home!

Share Property

Location

720 26th Avenue, San Francisco, CA 9412

Status

Sold

Date Sold

May 5, 2025
Katy Cheng

Katy Cheng

TITLE

Realtor®

San Francisco

Property Amenities

Interior
Laundry room Ground Floor, In Basement, In Garage, Inside, Inside Room
Fireplace Living Room
Appliances Free-Standing Gas Oven, Free-Standing Gas Range, Free-Standing Refrigerator, Gas Water Heater, Range Hood, Dryer, Washer
Flooring Tile, Wood
Total Bedrooms: 3
Full Bathrooms: 1
Area & Lot
Total area 1,555 Sq.Ft.
Lot Area 2,252.05 Sq.Ft.
Living area 1,555 Sq.Ft.
MLS® ID 425026073
Year Built 1918
Type Residential
Status Sold
Exterior
Heat type Central
Water Source Public
Security Features Carbon Monoxide Detector(s), Smoke Detector(s)
Sewer Public Sewer
Parking Driveway, Inside Entrance, Tandem, On Site (Single Family Only)
Utilities Public
Finance
Sales Price $1,200,000

Let's Talk

You’ve got questions and we can’t wait to answer them.