Description
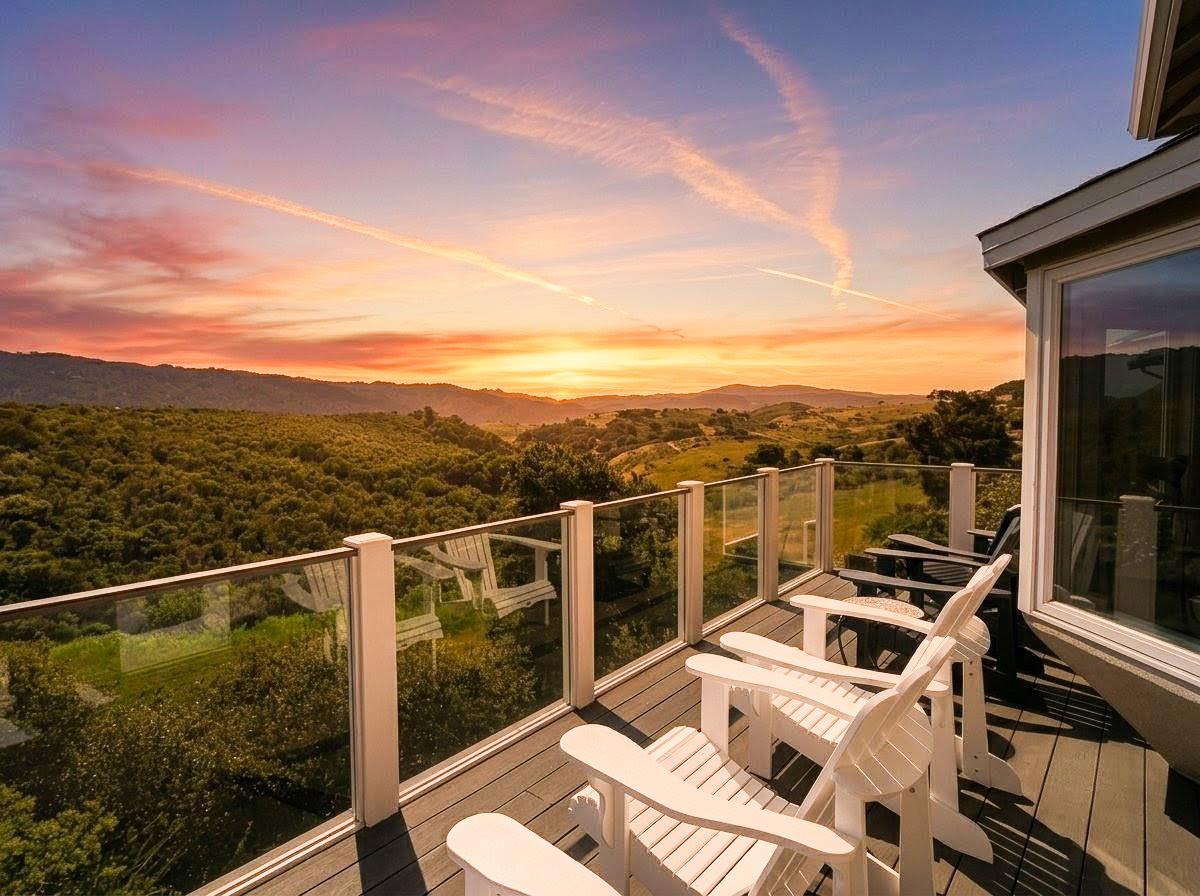
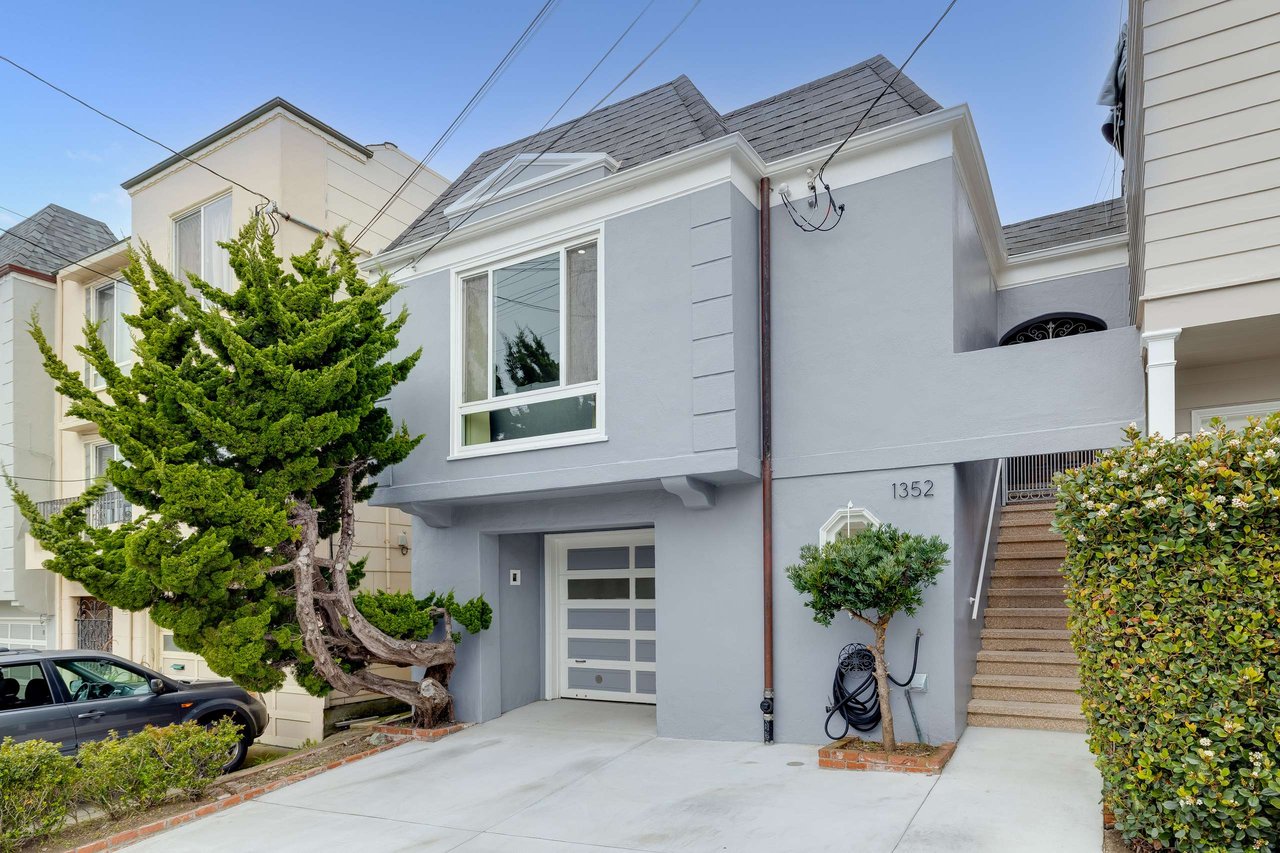
Nestled in the desirable Highland Park neighborhood of San Carlos, this spacious 4BR/3BA home offers light-filled living space w/ sweeping valley views. The main level features 3BR/2BA, while the lower level offers a spacious family room, 1BR/1BA, & access to a view deck ideal for guests, extended family or a home office. The gourmet kitchen features a vaulted ceiling w/ skylights, granite countertops, a center island w/ prep sink, db sinks, Lazy Susan corner cabinets, & premium Wolf 6-burner gas range & hood, Viking refrigerator, & dishwasher. The formal DR opens to a patio, creating seamless indoor-outdoor living with beautiful valley views. The inviting LR offers a gas fireplace & expansive windows that fill the home w/ natural light. The primary suite features a vaulted wood-beam ceiling, panoramic valley views, & a remodeled ensuite bath w/ a walk-in shower, dual vanities, illuminated mirrors, & generous closet space. The hallway BA includes dual sinks, a mosaic tile backsplash, a bathtub, & valley views. Enjoy the expansive view deck w/ sleek glass railings that maximize the breathtaking panoramic vistas. Additional highlights include hardwood floors, central heating & A/C, an int. laundry area w/ washer & dryer, a 3-car garage, 3-driveway parking, & an EV charging outlet.