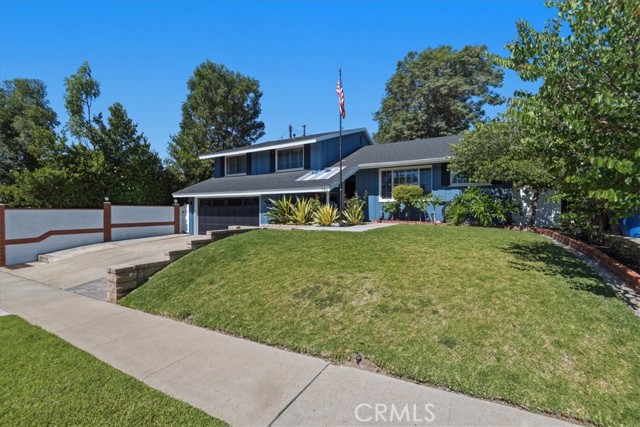
Property photo 1
Property photo 2
Property photo 3
Property photo 4
Property photo 5
Listed by LPT Realty, Inc, Janet Callaway, Listing Contact: [email protected]
3 Beds
3 Baths
1,981 sqft

$1,129,000

761 Sturbridge DR, La Habra CA, 90631

Price per sqft$569.91
Built in1962
Property size1,981 sqft
Property typeResidential

Overview

Active

Listed Jul 8, 2026

Updated 35h ago

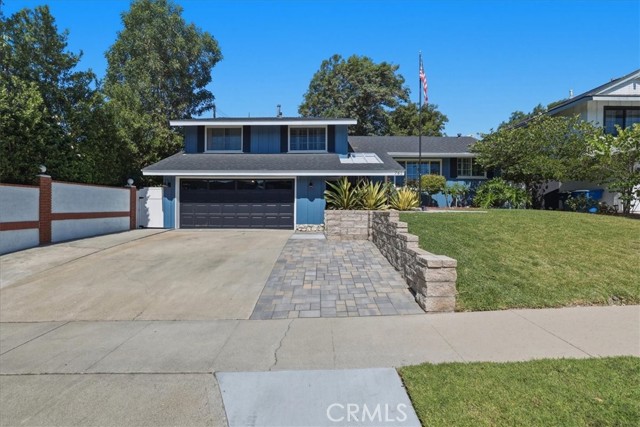
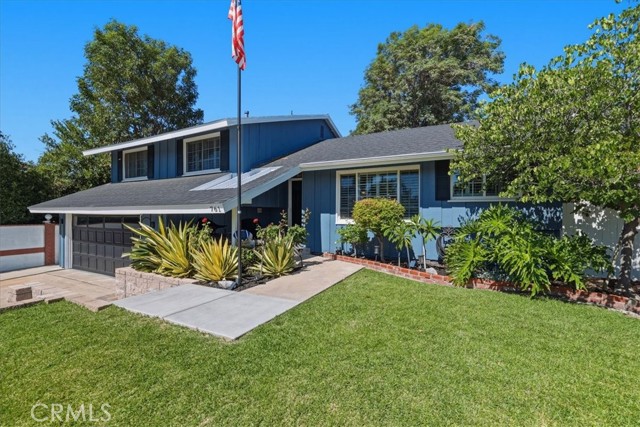
Price adjustment PLUS ask us about a new seller credit of $10,000 towards buyer closing costs!! Open House this Sunday. Come see this beautiful upgraded home offering great curb appeal, an exceptional open floor plan and many extra features. This tri-level home offers a welcoming entry into the main floor which features a spacious kitchen with an abundance of cabinet space, granite counter tops and backsplash, center island and separate counter with seating overlooking the family room, and stainless appliances. The spacious combined family and dining rooms are very inviting and comfortable with lots of windows and natural light, rich laminate flooring, plantation style shutters and a stylish fireplace and mantle. Upstairs you find the primary bedroom with his and her's closets (one is a walk-in) and direct access to a covered balcony allowing you a retreat to relax and enjoy. The primary bath has a beautifully remodeled walk-in shower and upgraded vanity and counter. There are two additional nicely sized bedrooms and a full bath. Downstairs from the main level there is a large great room with custom stylish bypass entry doors, a fireplace and direct access to the back yard. This room offers you the flexibility of creating a large 4th bedroom, office, exercise room or a co

$7,511/mo

Est. mortgage payment based on a $1,129,000 home price.

All estimates are provided by Luxury Presence for informational purposes only. Actual amounts may vary.

Additional information

MLS® ID
CRSW26147739

Interior Features

Bedrooms
3
Bathrooms
3
Fireplace
Yes
Cooling
Yes
Heating
Yes
Basement
No

Exterior Features

Lot Size
0.15 Acres

Other Property Details

Garage
Yes
View
Yes
Pool
Yes
MLS provider logo

Listed by LPT Realty, Inc, Janet Callaway DRE:01897623,
Listing Contact: [email protected] 

All information deemed reliable but not guaranteed and should be independently verified. All properties are subject to prior sale, change or withdrawal. Neither listing broker(s) nor Trust Real Estate shall be responsible for any typographical errors, misinformation, misprints and shall be held totally harmless.

The data relating to real estate for sale on this website comes in part from the Internet Data Exchange program of the MLS Listings, Inc. MLS system. Real estate listings held by brokerage firms other than Trust Real Estate are marked with the Internet Data Exchange icon (a stylized house inside a circle) and detailed information about them includes the names of the listing brokers and listing agents.

©2026 MLS Listings, Inc. All rights reserved. 2026

Data last updated 4:53 AM UTC, 10/6/2026


Powered by Luxury Presence
